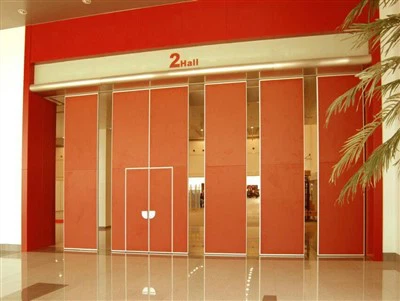
Product Overview
Our Sliding Room Divider Systems are engineered for high-performance space division in medium-to-large commercial interiors. The 100mm robust panel construction enhances structural stability for heavy, daily operations, while the top-hung configuration eliminates the need for floor tracks-ensuring smooth, unobstructed layouts. Ideal for conference halls, hotels, exhibition centers, and multi-purpose event venues.
Product Parameters
|
Parameter |
Specification |
|
Series |
100 Series |
|
Partition Depth |
100mm panel build |
|
Movement Style |
Sliding operable wall arrangement |
|
Venue Scale |
Medium-to-large commercial interiors |
|
Typical Projects |
Conference halls, hotels, and banquet spaces |
Material & Acoustic Performance
- ASTM-tested 100mm panels utilize high-density acoustic infill to provide up to 56dB sound reduction, effectively isolating noise between adjacent commercial event spaces.
- Custom surface finishes-such as melamine, wood veneer, or acoustic fabric-are applied over a stable core to comply with local fire-retardant building codes.
- Interlocking vertical profiles integrated with magnetic strips and dual-layer EPDM seals ensure precise panel alignment and prevent sound flanking.
- Flexible single or dual-point stacking configurations allow panels to store away compactly, maximizing usable floor space when the partition is opened.
Core Structural Engineering
- High-Load Suspension: Architectural-grade 6063-T6 aluminum tracks and steel-bearing rollers support panels up to 500kg, allowing smooth, single-operator manual sliding.
- Retractable Seal Mechanism: Mechanical retractable top and bottom sweep seals apply up to 120kg of targeted pressure to adapt to uneven floors and eliminate sound leakage.
- Structural Integrity: Heavy-duty internal structural steel frames resist warping and deflection under high-frequency commercial use, maintaining precise long-term alignment.
Typical Space Applications
- Hospitality & Leisure: Grand ballrooms, hotel banquet halls, and multi-function event spaces requiring swift layout transitions.
- Corporate & Education: Executive boardrooms, university lecture halls, and training centers requiring high acoustic privacy.
- Public Sectors: Convention centers, exhibition halls, and government meeting facilities requiring extra-high panels up to 15 meters.


Engineering & Supply Chain Capabilities
- Custom Height Engineering: Custom structural builds up to 15 meters high with verified load calculations.
- CAD & BIM Integration: Complete .DWG and .BIM files are provided to streamline architectural planning and local building authority approvals.
- Quality Assurance: Every system undergoes 100% pre-assembly and operational testing at our ISO 9001:2015 and SGS-audited factory prior to dispatch.
Structural Installation Support
- Load-Bearing Guidelines: We provide precise overhead load-bearing requirements and steel bracket engineering drawings tailored to your sub-ceiling structure.
- On-Site Installation Media: Access complete step-by-step 3D animation installation videos and comprehensive structural node manuals.
- Remote Technical Assistance: 1-on-1 engineering support is available via video conference to guide your local general contractors through the track alignment and panel hanging phases.
Collaboration & Ordering Workflow
- Inquiry & Architectural Drawings: You submit your floor plan, floor-to-ceiling height, and acoustic requirements.
- Technical Proposal & Quote: Our engineering team delivers a preliminary CAD layout track design and pricing within 48 hours.
- Shop Drawing Approval: We issue detailed production drawings for your signature and validation before manufacturing.
- Quality Production & FAT: We manufacture, pre-assemble, and run sliding tests at our factory.
- Export Crating & Global Logistics: Heavy-duty ISPM-15 plywood crating with full transit tracking to your destination.
FAQ
Q: What is the standard production lead time for bulk B2B orders?
A: Our typical production cycle is 20 to 30 days from formal drawing approval to ex-factory delivery, depending on project volume and customization requirements.
Q: Can you customize the track layout for complex architectural floor plans?
A: Yes, our engineering team provides tailored CAD layouts for L-shaped, T-shaped, or multi-angle intersections based on your structural ceiling grid.
Q: Do you provide structural calculation sheets for high-ceiling installations?
A: We supply comprehensive load-bearing data and structural engineering support to ensure your overhead steel support meets local building safety codes.
Q: How are replacement parts and warranty claims handled for overseas buyers?
A: We include a dedicated allocation of wear-and-tear components with every shipment and provide digital diagnostic support for hardware replacement.
Q: What specific international shipping standards do you use to prevent damage?
A: All components are packed in fully enclosed, ISPM-15 compliant plywood crates with internal shock-absorbing foam to withstand maritime transit.
Hot Tags: sliding room divider systems, China sliding room divider systems manufacturers, suppliers, factory, cafe wall, bistro screen, restaurant divider, function wall, Folding Room Divider Walls, venue screen