Product Overview
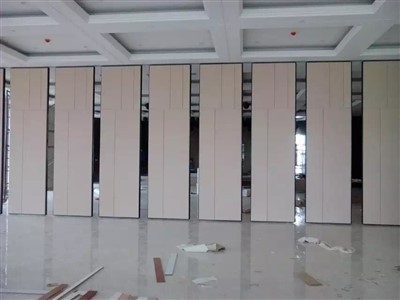
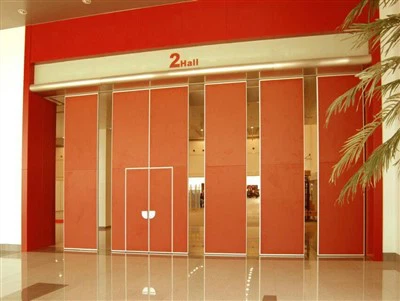
The Restaurant Space Dividers feature a 100mm partition structure with a top-hung commercial movable wall system, allowing restaurants and hospitality venues to quickly divide or combine spaces according to different operational needs.
Established in 1997, we are an ISO 9001:2015 certified, professional movable partition manufacturer. With verified SGS, ASTM, and CE certifications, we provide customized, high-performance space division solutions for global commercial and hospitality projects.
Product Parameters
|
Parameter |
Specification |
|
Series |
100 Series |
|
Panel Thickness / Construction |
100mm dining-space partition format |
|
Application Areas |
Guest-area, VIP private room, and banquet section separation |
|
Suspension & Track System |
Heavy-duty top-hung commercial movable wall (Trackless floor) |
|
Project Applications |
Restaurants, fine dining halls, hotel ballrooms, hospitality spaces |
|
Packaging |
All panels are vacuum-sealed with protective film and secured in steel-banded plywood crates to prevent transit moisture and damage. |
Why Choose Our Restaurant Space Dividers
- Built with a 100mm multi-layer core, 100 kg/m3 high-density rockwool, and steel-damper plating. Tested to ASTM E90 to guarantee absolute privacy between dining groups.
- Materials and insulation meet ASTM E84 Class A (Class 1) standards, ensuring hassle-free building code sign-offs in North America and Europe.
- Mechanical top/bottom retractable seals exert up to 220 lbs (100 kg) of pressure when locked, delivering airtight soundproofing and rock-solid wall stability.
- Built with low-VOC coatings, formaldehyde-free materials, and recyclable aluminum components, aligned with global green building standards (LEED initiatives).
Acoustic Performance Specification
- STC 43 - 45: Suitable for standard restaurant dining areas and meeting rooms.
- STC 48 - 50: Designed for VIP private rooms and executive boardrooms.
- STC 53+: Premium configuration with steel-damper plating for high-decibel banquet events.
Design & Finish Customization
We supply panels fully finished or ready-for-finishing to match the interior aesthetics of high-end hotels, banquet halls, and restaurants:
- Melamine / HPL Laminate Finishes: Scratch-resistant, impact-resistant, and easy to clean/sanitize.
- Natural Wood Veneer: Available in pre-lacquered premium finishes or unfinished for on-site matching.
- Acoustic Fabric / Leather Wrapped Panels: Padded surfaces designed for additional ambient sound absorption.
- Bare MDF / Gypsum Board Finish: Ready for local on-site painting, wallpapering, or custom millwork integration.
Stacking & Parking Configurations
To maximize your floor space, our 100 Series panels support various parking arrangements tailored to your layout:
- Remote Stacking: Panels are parked in a dedicated niche or closet away from the main opening.
- Center Stacking: Panels park along the centerline of the track.
- Side/Offset Stacking: Panels park to one or both sides of the opening, minimizing visual obstruction.


Field Applications
Our 100 Series movable partitions are proven in diverse commercial environments worldwide:
- Hotel Grand Ballrooms: Rapid division of large event spaces into multiple soundproof conference halls.
- High-End Fine Dining & VIP Rooms: Creating private, quiet dining enclaves within open-concept restaurants.
- Convention & Exhibition Centers: Heavy-duty, extra-tall configurations designed for frequent operational cycles.
Precision Engineering & Quality Control
- Precision CNC Production: All track systems, tongue-and-groove profiles, and structural frames are processed via CNC machinery to guarantee a precise panel fitment tolerance of ≤0.5mm, minimizing onsite installation adjustments.
- 100% Quality Assurance: Every panel undergoes a pre-shipment suspension and locking mechanism test at our facility before being packed in heavy-duty, seaworthy plywood crates.
How to Customize Your Space Partition System
To get a fast and precise budget estimate, please provide our engineering team with:
- Clear Opening Dimensions: Width and height (finished floor to underside of structural steel).
- Acoustic Requirement: Desired STC rating (STC 43, 50, or 53+).
- Preferred Finish: Melamine, wood veneer, acoustic fabric, or bare MDF.
- Layout/Floor Plan: Showing your preferred parking/stacking location.
FAQ
Q: What is the standard lead time for custom finishes?
A: Standard melamine or bare MDF finishes typically take 15–20 days to manufacture. Premium natural wood veneers or customized acoustic fabrics require 25–30 days, depending on the project volume.
Q: How do we calculate the ceiling structural loading?
A: Because our system is top-hung, the entire weight is suspended from the overhead structure (no floor tracks). Our engineering team will calculate the exact head-load (kg/m) based on your chosen panel height and STC rating, providing your structural engineers with the precise load requirements.
Q: Can these dividers be installed in an existing ceiling?
A: Yes. However, an access opening must be made in the existing ceiling to install the steel support structure and track. We provide detailed retrofitting installation guides to assist your local general contractor.
Q: Do you provide on-site installation services?
A: We provide comprehensive installation manuals, 3D video tutorials, and remote engineering support. For large-scale commercial projects, we can also dispatch factory engineers to supervise the installation on-site (subject to contract terms).
Q: Do you provide design and engineering support for architects?
A: Absolutely. We assist architects and general contractors worldwide with free CAD, PDF, and BIM (Revit) files. To ensure seamless project integration, our engineering team also provides custom 3D installation layouts and precise structural load calculations during the design phase.
Hot Tags: restaurant space dividers, China restaurant space dividers manufacturers, suppliers, factory, cafe wall, bistro screen, restaurant divider, function wall, Folding Room Divider Walls, venue screen