Product Overview
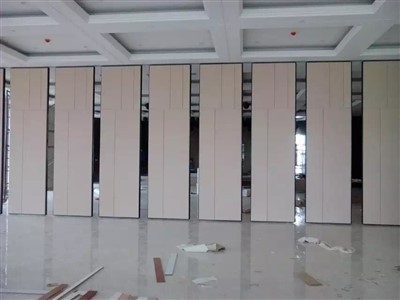
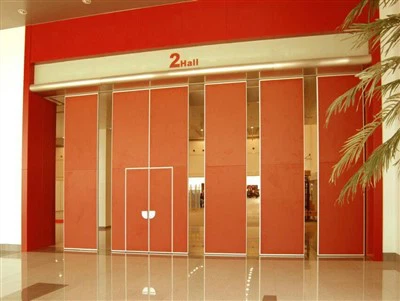
Our Folding Room Divider Walls are designed for flexible space division in function halls, hotels, conference centers, and other large commercial venues.
The 100 mm panel construction provides greater structural stability for large openings, while the heavy-duty top-hung suspension system enables smooth folding operation without floor tracks, reducing maintenance and keeping walkways unobstructed. The system is suitable for projects requiring reliable daily operation and customized space layouts.
Technical Datasheet
|
Parameter |
Specification |
|
Model |
100 Series |
|
Panel Thickness |
100mm |
|
Folding Configuration |
Single-slide, bi-parting, or remote/custom stacking |
|
Suspension System |
Heavy-duty top-hung dual-bearing trolley |
|
Key Applications |
Convention centers, hotel ballrooms, exhibition halls, training rooms |
Core Performance & Engineering
- Independently lab-certified under ASTM E90, the system delivers STC 43 to STC 53 sound isolation to prevent cross-talk between concurrent events.
- Operates via a top-hung suspension system with dual-bearing trolleys, allowing smooth manual movement without requiring floor tracks.
- Utilizes internal mechanical seals that apply 120 kg of pressure per panel to minimize acoustic leakage at the ceiling and floor gaps.
- Integrates high-density rockwool and fire-retardant face materials to assist projects in meeting commercial fire safety codes.
- Tested to endure 10,000 continuous operating cycles under load, minimizing mechanical wear and long-term maintenance overhead.
- Heavy-duty aluminum track system engineered with a 4x safety factor to support panels weighing up to 55 kg/m².
Customization & Aesthetic Finishes
We offer a wide range of face finishes to seamlessly integrate our folding walls with your interior design concepts:
- Raw Finishes: Ready for on-site painting, wallpapering, or custom cladding.
- Premium Laminates & Melamine: Durable, scratch-resistant, and easy to clean (available in various woodgrains and solid colors).
- Acoustic Fabric & Leather Wraps: Enhances sound absorption within the room while providing a luxurious tactile feel.
- Natural Wood Veneer: Adds a classic, high-end architectural aesthetic suitable for executive boardrooms.
Stacking & Parking Configurations
We offer versatile parking layouts to hide or store panels seamlessly when the room is fully opened:
- Standard Stacking: Parallel or perpendicular to the track.
- Remote Stacking: Stored in a dedicated recess closet or utility room away from the main opening.


Installation & Structural Requirements
Because the 100 Series is a heavy-duty, top-hung system, proper overhead structural support is essential for safe and smooth operation.
- Support Structure: The overhead steel or concrete support must be engineered to carry the dead load of the panels (45 kg/m² to 55 kg/m2, depending on the acoustic rating and finishes).
- Pre-Installation Consultation: Our engineering team is available to review your ceiling structure and coordinate with your local general contractor to ensure seamless track integration.
- Step-by-Step Installation Guide: Comprehensive installation manuals and video tutorials are provided with every shipment.
Packaging & Global Logistics
To ensure your heavy-duty panels arrive at your project site in pristine condition, we implement strict, export-grade packaging and logistics standards:
- Protective Wrapping: Each panel is individually wrapped in heavy-duty foam, protected by edge guards, and sealed in waterproof plastic film.
- Wooden Crate Crating: Shipped in fully enclosed, ISPM-15 compliant (fumigation-free) plywood crates to withstand sea, air, or land transit.
- Worldwide Shipping Support: We offer flexible incoterms (FOB, CIF, DDP, etc.) and coordinate directly with global freight forwarders to ensure timely, hassle-free customs clearance and delivery.
FAQ
Q: Can your tracks be recessed into a suspended ceiling?
A: Yes. We offer specialized track profiles (including flange tracks) designed to be integrated seamlessly into suspended gypsum or grid ceilings, hiding the mounting brackets from view.
Q: What is your standard lead time for manufacturing?
A: Standard production takes 3 to 4 weeks upon shop drawing approval and deposit receipt. Custom architectural finishes or specialized fire-rated orders may extend this by 1 to 2 weeks.
Q: Do you provide on-site installation support?
A: While we do not send physical crews overseas, we provide 3D installation videos, detailed shop drawings, and 24/7 video-call support to guide your local general contractor step-by-step.
Q: Are the panels shipped fully assembled?
A: Yes, panels are shipped fully assembled with internal mechanics and selected finishes pre-applied. Your local team only needs to hang the panels onto the pre-installed track and adjust the levelers.
Q: How do you ensure the quality control and dimensional accuracy of the panels?
A: Our manufacturing facility operates strictly under the certified ISO 9001:2015 Quality Management System. Every single folding partition undergoes a rigorous factory inspection-including verification of mechanical operation, acoustic seal pressure, and structural alignment-to ensure all dimensional and structural tolerances are fully met before dispatch.
Hot Tags: folding room divider walls, China folding room divider walls manufacturers, suppliers, factory, cafe wall, bistro screen, restaurant divider, function wall, Folding Room Divider Walls, venue screen