Product Parameters
|
Parameter |
Specification |
|
Model |
100 Series |
|
Panel Thickness |
100mm |
|
Banquet Direction |
Large hospitality room division |
|
System Configuration |
Heavy-duty top-hung partition format |
|
Primary Venues |
Banquet rooms, celebration halls, reception spaces |
Product Features
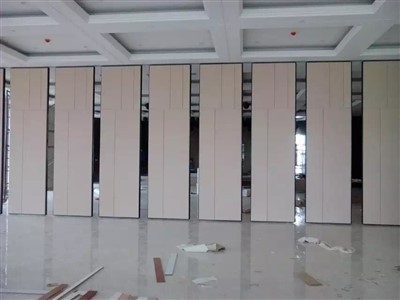
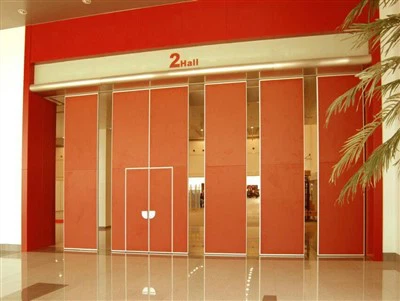
- The 100mm panel format is suitable for banquet interiors that need stronger and clearer room division.
- The system helps venues convert from one large event room into several separated hospitality sections.
- Top-hung operation leaves the banquet floor continuous for guest circulation and table planning.
- Finish options can be coordinated with banquet décor, reception interiors, and hospitality venue standards.
- The layout can be adapted to stage position, banquet service flow, and venue reset requirements.
Product Advantages
- It helps banquet operators manage weddings, meetings, dining events, and separated functions within one room.
- It is useful for hospitality projects that need a stronger system than lighter event dividers can provide.
- It supports customization in finish, parking location, and banquet-use planning.
- It gives venues more flexibility for scheduling and rentable room combinations without fixed walls.
- It is suitable for banquet fit-out, hospitality sourcing, and export-oriented product presentation.
Application Scenarios
This product is suitable for banquet halls, reception venues, event-dining rooms, and other hospitality interiors that require stronger acoustic room division. When one large venue must support multiple event styles or split-room booking arrangements, the system provides a more adaptable and revenue-friendly space strategy. From a project perspective, banquet partition systems suits interiors that need flexible separation without committing to permanent structural division.


Packaging and Transportation
Banquet-system delivery is usually scheduled in phases to match ceiling readiness, finish protection, and venue-access timing. Panel units are wrapped for hospitality-grade appearance, larger hardware is organized by run, and accessory cartons are separated by system zone so installers can work with less site-side sorting.
FAQ
Q: Can banquet partition systems help one venue switch between weddings, meetings, and dining layouts?
A: Yes. The 100 Series Movable Partition is planned for hospitality rooms that need faster reset cycles and clearer temporary zoning.
Q: How is storage considered in a banquet project?
A: Parking location, stacking direction, and service circulation can all be coordinated during the layout stage so the wall system works with venue operations.
Q: Can the finish be matched to a ballroom or banquet interior?
A: Yes. Surface treatment, color tone, and visible detailing can be selected to suit the décor language of reception and dining spaces.
Website Short Description
Banquet partition systems is kept as the page keyword for this 100 Series Movable Partition system, with configuration options suitable for commercial projects, engineering supply, and export presentation.
Hot Tags: banquet partition systems, China banquet partition systems manufacturers, suppliers, factory, bifold partition, event divider, folding divider, restaurant divider, venue screen, venue wall