
Product Overview
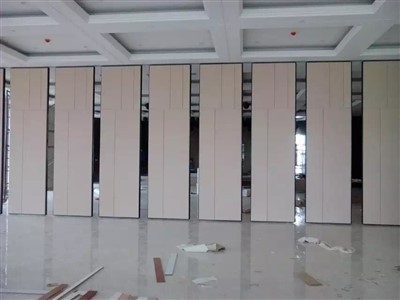
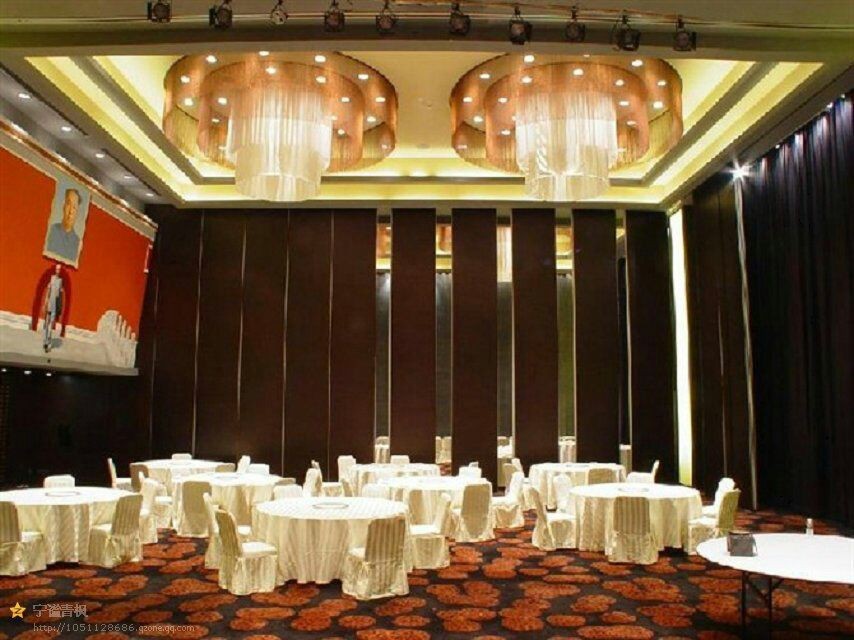
Our Event Venue Divider Walls are engineered for heavy-duty space management in high-ceiling venues like convention centers, ballrooms, and multi-functional halls. With a robust 100mm panel thickness, this commercial-grade system delivers maximum acoustic performance where strict soundproofing is non-negotiable.
Because it is fully suspended from above, you get a completely trackless floor-meaning seamless, trip-free walkways, minimal maintenance, and effortless room reconfiguration.
Product Parameters
|
Parameter |
Specification |
|
Model |
100 Series |
|
Panel Thickness |
100mm |
|
Application |
Commercial event space zoning & acoustics |
|
Suspension System |
Heavy-duty top-hung (trackless floor) |
|
Application Focus |
Rental, exhibition, and function venues |
Engineered for High-Performance & Structural Integrity
1. Certified Acoustic Isolation (STC 43 - 53)
- The Tech: Multi-layer core engineered with 100 kg/m³ high-density rockwool, dual acoustic dampening membranes, and precision-milled MDF boards.
- The Proof: Tested and certified under ASTM E90 (SGS). Perfect for isolating high-decibel adjacent events in busy convention centers.
2. Heavy-Duty Top-Hung System (Trackless Floor)
- The Tech: Overhead track and dual-carrier trolley system made of architectural-grade 6063-T6 aluminum, capable of supporting up to 650 kg per panel.
- The Proof: 100% floor-track-free configuration allows for seamless, trip-free flooring and effortless, single-operator panel movement.
3. Smart Retractable Seals
- The Tech: High-pressure internal mechanical system delivering up to 120 kg of vertical top-and-bottom pressure.
- The Proof: Fitted with premium neoprene seals to drastically minimize sound leakage and lock panels firmly in place to prevent swaying.
Aesthetic & Finish Options
To seamlessly integrate with your venue's interior design, we offer a wide range of customizable surface finishes applied directly at our factory:
- Architectural Wood Veneer: Natural wood finishes with clear-coat protection.
- High-Pressure Laminate (HPL) & Melamine: Scratch-resistant, high-durability surfaces in various colors and wood grains.
- Acoustic Fabrics & Leather: Soft-wrapped finishes designed to reduce room reverberation.
- Raw MDF/Plywood Base: Unfinished panels ready for custom on-site painting or wall-papering.
Technical Design & Engineering Support
- BIM & CAD Integration: We provide complimentary Revit (BIM) models, AutoCAD shop drawings, and PDF detail sheets to ensure seamless integration into your architectural blueprints.
- Structural Support Calculations: Our in-house engineering team calculates structural loads and designs the overhead steel support structures required to safely suspend the track system before concrete pouring or ceiling installation.
- Custom Powder Coating: We support custom track and visible frame powder coating matched to specific RAL color codes to ensure the physical hardware blends perfectly with your ceiling.


Manufacturing Quality & Compliance
- ISO 9001:2015 Certified Factory: Streamlined production lines ensuring strict dimensional tolerances and reliable lead times for high-volume commercial contracts.
- Rigorous Durability Testing: Engineered and tested to sustain over 50,000 continuous sliding cycles without mechanical failure.
- Fire Safety Compliance: Optional core and face board configurations compliant with Class A / Class 1 fire propagation standards (ASTM E84, EN 13501, or BS 476).
- Sustainability & LEED: Low-VOC adhesives and sustainably sourced wood cores, contributing to LEED and BREEAM green building points.
FAQ
Q: What is the lead time for bulk B2B orders?
A: Production typically takes 15 to 25 days from deposit and shop drawing approval, depending on order volume and customization.
Q: Do you provide custom finishes and sizes?
A: Yes. We offer heights up to 15m and finishes including raw MDF, melamine, veneer, fabric, and acoustic panels to match your project specifications.
Q: How do you guarantee safe ocean transport?
A: Panels are packed in heavy-duty export plywood crates with foam edge protectors to prevent shifting and moisture damage during transit.
Q: Is installation support available for overseas projects?
A: We provide complete CAD shop drawings, 3D installation guides, and video tutorials. For major projects, on-site engineering supervision can be arranged.
Q: Are custom layouts like T-junctions or L-intersections supported?
A: Yes. We design custom track layouts, including L, T, and X-junctions, allowing panels to park out of sight in designated recess closets.
Q: Can we integrate pass-through doors into the panels?
A: Yes. We can build single or double pass-through doors directly into the 100mm panels, complete with automatic bottom pressure seals to maintain acoustics.
Hot Tags: event venue divider walls, China event venue divider walls manufacturers, suppliers, factory, cafe wall, bistro screen, restaurant divider, function wall, Folding Room Divider Walls, venue screen