

Architectural Office Glass Partition Systems for Commercial Workspaces
We are a specialized manufacturer of high-performance office glass partition systems, delivering factory-direct partition solutions for general contractors, commercial architects, corporate fit-out firms, and building material distributors worldwide.
Our full-height glazed wall systems create light-filled private offices, confidential meeting rooms, executive boardrooms, and collaborative zones while maintaining visual transparency across the floor plan. Designed for rapid job-site assembly, our partition profiles seamlessly integrate single glazing, double glazing, framed, and frameless panel configurations with matching glass doors and architectural hardware.
From standard commercial office layouts to complex project-specific interior specifications, we provide full technical support, including free shop drawings, CAD section details, structural load calculations, and global export packaging.
-
![Workspace Glazed Wall Systems]() Workspace Glazed Wall SystemsFor teams evaluating workspace glazed wall systems, the practical solution is often an 84 Series Glass Partition that helps office areas feel ordered without losing daylight or visual connection. This format works well in workplaces thatread more
Workspace Glazed Wall SystemsFor teams evaluating workspace glazed wall systems, the practical solution is often an 84 Series Glass Partition that helps office areas feel ordered without losing daylight or visual connection. This format works well in workplaces thatread more -
![Frameless Office Divider Walls]() Frameless Office Divider WallsBuyers searching for frameless office divider walls are usually looking for a glass partition that keeps the workplace sleek, bright, and visually restrained. In this case, the 84 Series Glass Partition answers that need by creating officeread more
Frameless Office Divider WallsBuyers searching for frameless office divider walls are usually looking for a glass partition that keeps the workplace sleek, bright, and visually restrained. In this case, the 84 Series Glass Partition answers that need by creating officeread more -
![Demountable Glazed Wall Systems]() Demountable Glazed Wall SystemsWhen specifiers search demountable glazed wall systems, they are often trying to solve for office layouts that may change after leasing, expansion, or departmental reshuffling. The 84 Series Glass Partition fits that planning mindset byread more
Demountable Glazed Wall SystemsWhen specifiers search demountable glazed wall systems, they are often trying to solve for office layouts that may change after leasing, expansion, or departmental reshuffling. The 84 Series Glass Partition fits that planning mindset byread more -
![Modular Office Divider Systems]() Modular Office Divider SystemsModular office divider systems usually points to projects where departments expand in phases and the interior needs a stronger planning grid. The 90 Series Glass Partition is well suited to that requirement because it introduces a clearerread more
Modular Office Divider SystemsModular office divider systems usually points to projects where departments expand in phases and the interior needs a stronger planning grid. The 90 Series Glass Partition is well suited to that requirement because it introduces a clearerread more -
![Architectural Glass Wall Systems]() Architectural Glass Wall SystemsArchitectural glass wall systems is often searched by designers who care as much about material rhythm and frontage quality as they do about simple room division. The 90 Series Glass Partition supports that design-led direction by offeringread more
Architectural Glass Wall SystemsArchitectural glass wall systems is often searched by designers who care as much about material rhythm and frontage quality as they do about simple room division. The 90 Series Glass Partition supports that design-led direction by offeringread more -
![Framed Office Glass Partitions]() Framed Office Glass PartitionsFramed office glass partitions is a practical fit for buyers who want transparent office rooms with a clearer visual outline. The 90 Series Glass Partition answers that brief by using a stronger frame expression than lighter systems,read more
Framed Office Glass PartitionsFramed office glass partitions is a practical fit for buyers who want transparent office rooms with a clearer visual outline. The 90 Series Glass Partition answers that brief by using a stronger frame expression than lighter systems,read more -
![Sliding Glass Office Walls]() Sliding Glass Office WallsEven when buyers search sliding glass office walls, the underlying requirement is often a 90 Series Glass Partition that helps adjacent office zones feel connected yet clearly organized. This format suits workplaces where meeting rooms,read more
Sliding Glass Office WallsEven when buyers search sliding glass office walls, the underlying requirement is often a 90 Series Glass Partition that helps adjacent office zones feel connected yet clearly organized. This format suits workplaces where meeting rooms,read more -
![Switchable Privacy Glass Walls]() Switchable Privacy Glass WallsPeople who search switchable privacy glass walls are usually looking for a room division solution that supports discretion without losing a premium glazed appearance. The 100 Series Glass Partition suits that commercial brief by givingread more
Switchable Privacy Glass WallsPeople who search switchable privacy glass walls are usually looking for a room division solution that supports discretion without losing a premium glazed appearance. The 100 Series Glass Partition suits that commercial brief by givingread more


Technical Specifications
|
Parameter |
Standard Single-Glazed Series |
High-Acoustic Double-Glazed Series |
|
System Architecture |
Slimline Framed / Minimalist Frameless |
Fully Integrated Double-Glazed Aluminum System |
|
Acoustic Isolation |
STC 32 – STC 38 (Rw 32 – 38 dB) |
STC 40 – STC 50+ (Rw 40 – 50+ dB) |
|
Glazing Options |
8mm / 10mm / 12mm Tempered Glass |
5mm+5mm / 6mm+6mm Acoustic Laminated Glass |
|
Frame Material |
Extruded Aluminum Alloy 6063-T5 |
Extruded Aluminum Alloy 6063-T5 |
|
Standard Wall Height |
Up to 3,200 mm |
Up to 4,000 mm (Custom Engineering Available) |
|
Aluminum Surface Finish |
Anodized Matt Silver, Powder Coated Black / White, Custom RAL Colors |
Anodized Matt Silver, Powder Coated Black / White, Custom RAL Colors |
|
Integrated Door Types |
Frameless Glass Swing / Sliding Doors |
Aluminum Framed Acoustic Glass Doors / Solid Timber Doors |
|
Glass Safety Standards |
ANSI Z97.1 / EN 12150 Tempered Safety Glass |
EN 14449 Acoustic Laminated Safety Glass |
Architectural Systems Designed for Diverse Office Requirements
Single-Glazed Office Partitions
Designed for maximum daylight transmission and space efficiency. Single-glazed partitions utilize slim aluminum base and ceiling tracks to secure 10mm or 12mm tempered safety glass panels. Ideal for internal office divisions, open-plan workspaces, breakroom enclosures, and areas where moderate speech isolation is required.
Double-Glazed Office Partitions
Engineered for spaces demanding strict confidential privacy and superior sound control. Utilizing two parallel glass layers separated by an internal air cavity, this system restricts sound transfer significantly. Recommended for executive boardrooms, HR interview rooms, legal consultation spaces, and finance offices.
Framed Office Partitions
Featuring structural aluminum boundary profiles around each glass panel, framed partitions provide defined architectural lines, enhanced rigidity, and superior mounting stability for heavy traffic commercial doors.
Frameless Office Partitions
Utilizing concealed top and bottom aluminum channels with minimal vertical glass-to-glass dry joints (polycarbonate joints or structural tape), frameless partitions deliver an uninterrupted glass expanse favored in modern corporate receptions and executive suites.
Multi-Chamber Aluminum Framing: Fitted with continuous EPDM rubber gaskets to seal glass edges tightly against structural movement.
Perimeter Sound Seals: Mechanical seals installed along base tracks, wall interfaces, and suspended ceiling connections to block perimeter noise leakage.
Acoustic Door Integration: Double-glazed drop-down bottom seals and perimeter magnetic strike seals engineered to match the wall rating.
Ceiling Plenum Coordination: Our engineering team provides detailed guidance on installing acoustic baffles inside ceiling voids above the partition line to prevent overhead sound flanking.

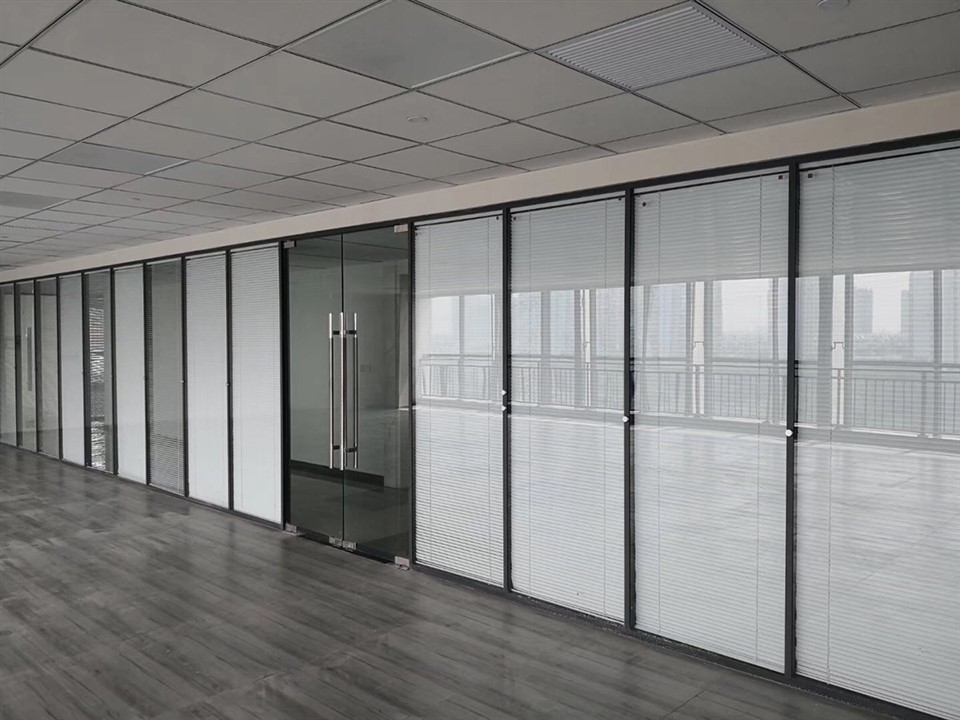
Glass Options & Custom Privacy Treatments
Clear Tempered Glass: High-impact strength interior glazing for optimal daylight penetration.
Acoustic Laminated Glass: Features a specialized PVB/SGP acoustic interlayer designed to dampen high-frequency speech sound waves.
Frosted & Acid-Etched Glass: Provides permanent visual screening while allowing light diffusion.
Custom Privacy Films: Applied frosted, gradient, or geometric film patterns for corporate branding and partial privacy.
Integrated Venetian Blinds: Dust-free horizontal blinds installed inside double-glazed air cavities, available with manual control or motorized smart operation.
Switchable Smart Glass: Electrically switchable privacy glass that transitions from clear to opaque at the press of a button.
Demountable & Reconfigurable Partition Design
System Advantages for Commercial Fit-Outs:
Non-Destructive Dismantling
Partition tracks can be unbolted and relocated with minimal damage to finished raised floors or suspended ceiling grids.
Reusable Framing Profiles
High-strength 6063-T5 aluminum framing allows multiple reconfigurations across different floor layouts over the building lifecycle.
Rapid On-Site Installation
Pre-cut aluminum profiles and modular gaskets eliminate mess and extended downtime associated with traditional drywall construction.
Comprehensive Technical Support for Contractors & Architects
We bridge the gap between architectural design and job-site execution by offering a complete engineering package for every project:
2D CAD Elevations & Section Details (DWG/PDF)
3D Revit / BIM Models for Space Planning
Complete Hardware Specifications & Door Machining Cutouts
Structural Load Calculations for Deflection Heads
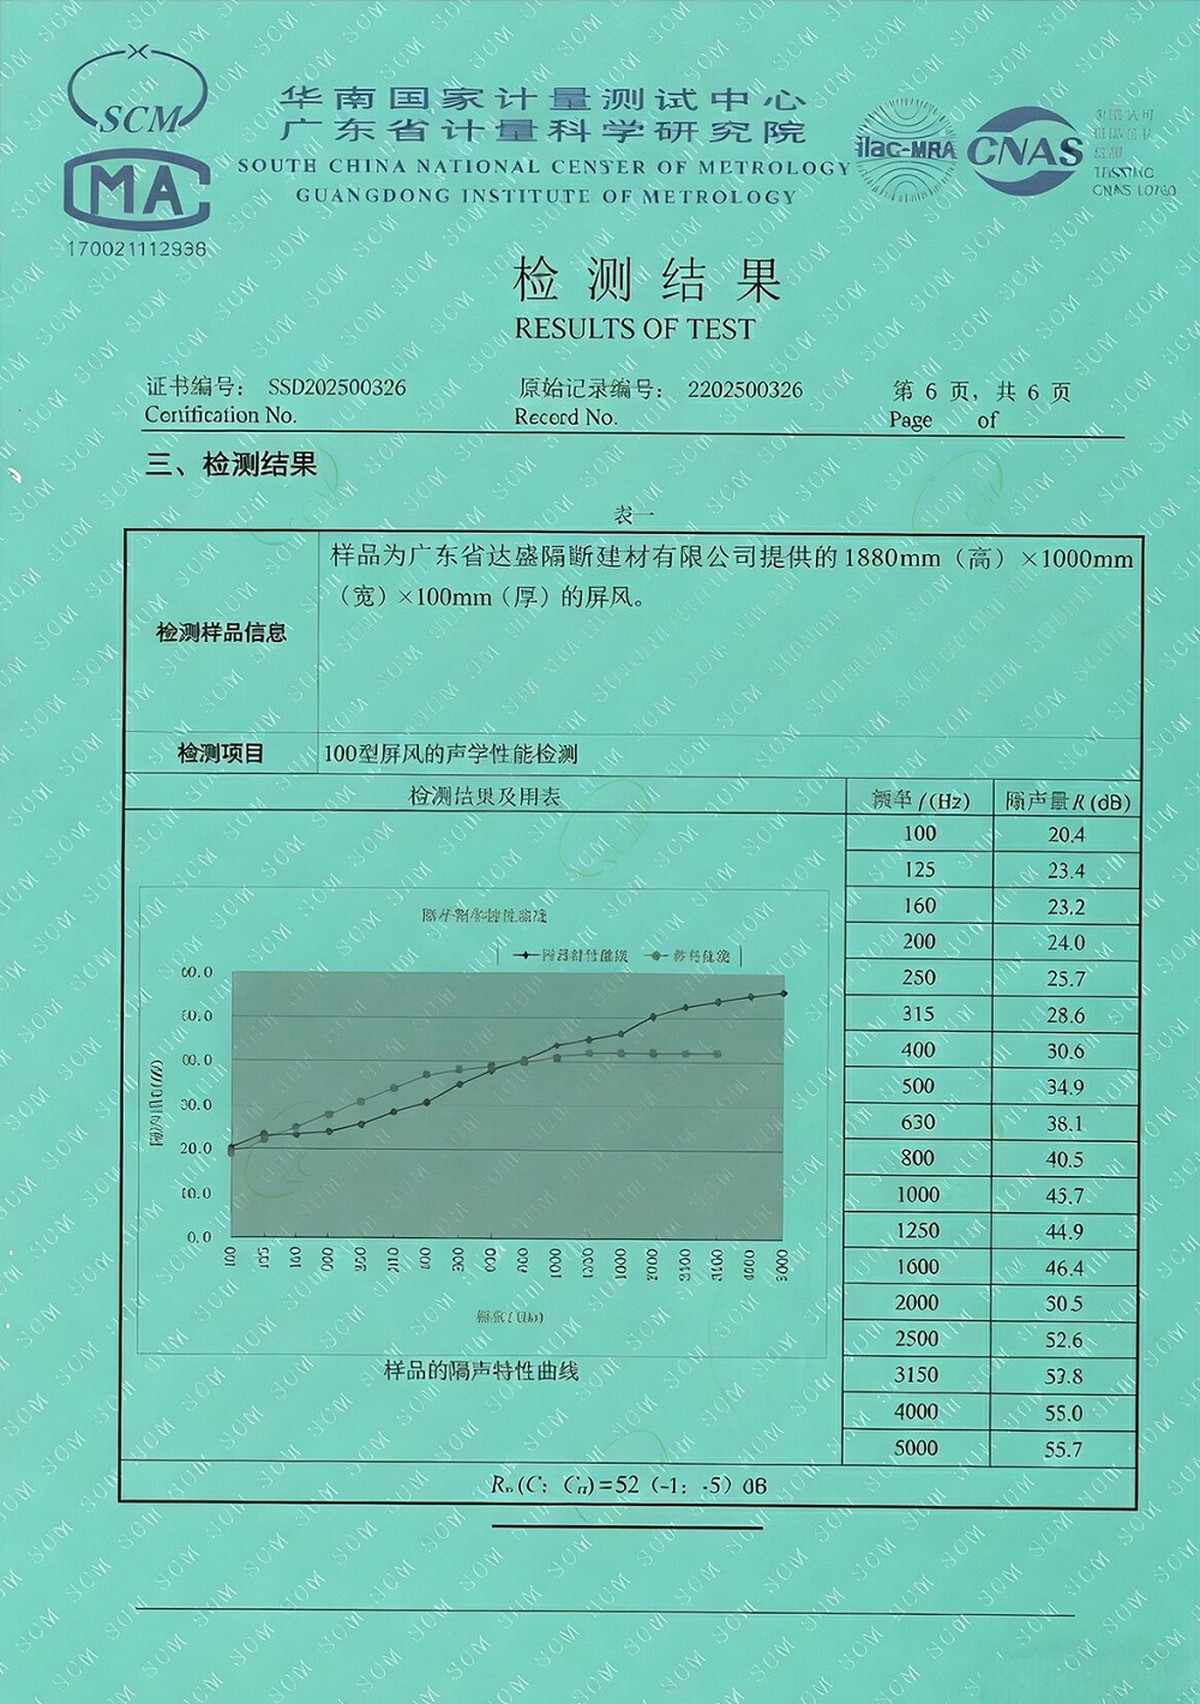
Acoustic Test Reports & Glass Safety Certificates
Factory Quality Control & Export Packaging Guarantee
Dimensional & Edge Inspection
100% verification of glass edge polishing, corner radius accuracy, and cutouts for door hardware.
Anodizing & Powder Coating Inspection
Color uniformity check and film thickness testing according to international architectural finish standards.
Protective Export Packaging
Glass panels are wrapped with corner protectors and packed inside fully enclosed, fumigation-free plywood crates. Heavy-duty aluminum profiles are bundled in protective film and reinforced steel-strapped crates for overseas sea freight.
Certificate



Request an Office Glass Partition Engineering Proposal
Whether you are quoting an upcoming commercial fit-out, developing architectural tender specifications, or sourcing factory-direct partition systems for distribution, our engineering desk is ready to assist.
Submit your floor plans, project dimensions, and performance requirements to receive shop drawings, technical datasheets, and factory pricing within 24 hours.
As one of the most professional office glass partitions manufacturers and suppliers in China, we're featured by quality products and good service. Please rest assured to buy customized office glass partitions at competitive price from our factory.
Frameless Office Divider Walls, Switchable Privacy Glass Walls, framed partition-
![Acoustic Wall Panel Systems]() Acoustic Wall Panel SystemsAs a keyword-led page title, acoustic wall panel systems is used here to present a 65 Series Movable Partition solutionread more
Acoustic Wall Panel SystemsAs a keyword-led page title, acoustic wall panel systems is used here to present a 65 Series Movable Partition solutionread more -
![Movable Wall Systems]() Movable Wall SystemsFor buyers searching movable wall systems, this page focuses on a 65 Series Movable Partition system rather than aread more
Movable Wall SystemsFor buyers searching movable wall systems, this page focuses on a 65 Series Movable Partition system rather than aread more -
![Sound Rated Room Dividers]() Sound Rated Room DividersIn this product page, sound-rated room dividers refers to a 65 Series Movable Partition application designed forread more
Sound Rated Room DividersIn this product page, sound-rated room dividers refers to a 65 Series Movable Partition application designed forread more -
![Conference Room Wall Dividers]() Conference Room Wall DividersAs a keyword-led page title, conference room wall dividers is used here to present a 65 Series Movable Partitionread more
Conference Room Wall DividersAs a keyword-led page title, conference room wall dividers is used here to present a 65 Series Movable Partitionread more -
![Classroom Operable Walls]() Classroom Operable WallsFor buyers searching classroom operable walls, this page focuses on a 65 Series Movable Partition system rather than aread more
Classroom Operable WallsFor buyers searching classroom operable walls, this page focuses on a 65 Series Movable Partition system rather than aread more -
![Office Training Room Partitions]() Office Training Room PartitionsIn this product page, office training room partitions refers to a 85 Series Movable Partition application designed forread more
Office Training Room PartitionsIn this product page, office training room partitions refers to a 85 Series Movable Partition application designed forread more


