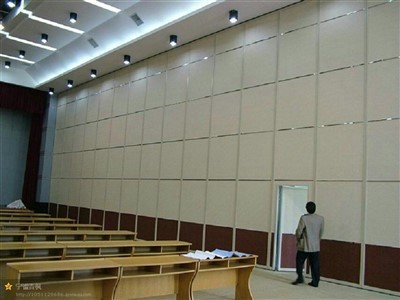
Product Overview
Our Telescopic Partition Walls 85 Series are designed for commercial spaces requiring flexible room division and improved acoustic separation. The system features an 85mm panel structure with a top-suspended manual operation system, providing smooth movement and reliable space management.
With an extended acoustic sealing design, the partition improves closure performance between divided areas, making it suitable for hotels, conference rooms, offices, training centers, and other mixed-use commercial interiors.
Product Parameters
|
Parameter |
Specification |
|
Series |
85 Series |
|
Partition Depth |
85mm panel build |
|
Closure Focus |
Extended acoustic sealing and tighter zone separation |
|
Operating Method |
Top-suspended manual partition movement (Floor-track free) |
|
Target Application |
Hospitality, corporate offices, convention halls, education facilities |
Engineering Features
- Internal high-torque crank mechanisms drive lateral expanding seals into tight contact with vertical jambs and neighboring panels, minimizing acoustic flanking paths.
- Built with a multi-layer composite structure and filled with high-density rockwool core insulation, the system achieves tested sound isolation ratings up to Up to STC 48–53 (depending on series/configuration).
- Mechanical top and bottom retractable seals feature a 30mm–40mm seal extension clearance to absorb floor or ceiling height variations, ensuring a continuous sound seal across uneven surfaces.
- The top-hung track design requires zero bottom floor tracks, leaving carpet, hardwood, or tile flooring completely uninterrupted for hazard-free foot traffic and clean aesthetics.
Panel Surface & Finish Options
To seamlessly integrate with diverse interior architectural styles, the 85 Series panels are available in a variety of factory-applied finishes:
- Melamine / High-Pressure Laminate (HPL): Highly durable, scratch-resistant finishes for high-traffic commercial environments.
- Acoustic Fabric & Leather Soft-Pack: Enhances room reverberation control while providing a refined aesthetic finish.
- Natural Wood Veneer: Premium timber finishes with clear polyurethane protective coatings for executive boardrooms and luxury hotels.
- Bare / Paint-Ready Finish: Gypsum or MDF face for site-applied wallpaper, paint, or custom architectural wall coverings.
Track Systems & Stacking Configurations
To accommodate diverse architectural layouts and ceiling structural designs, we offer versatile track configurations and panel stacking solutions:
Track Configurations:
- Type 85 Single-Roller Track: Ideal for center-stacking layouts and straight-line partition runs.
- Type 85 Omnidirectional Double-Roller Track: Allows 360-degree panel rotation for multi-directional panel movement and remote stacking closets.
Stacking Solutions:
- Center Stacking: Panels stack neatly along the center axis of the main track.
- Offset Stacking: Panels stack to one side of the track to maximize open clear height and width.
- Remote Stacking: Panels can be routed into a dedicated storage closet or hidden recess away from the main opening.
Manufacturing Rigor & B2B Reliability
- Proven Track Record: 27+ years of OEM/ODM export manufacturing (Established in 1997).
- Certified Compliance: ISO 9001:2015, ISO 14001, SGS factory verification, and third-party laboratory acoustic test reports available upon request.
- Precision Production: Equipped with CNC aluminum cutting equipment. Machining tolerances are held within ±0.3mm to prevent field assembly gaps.
- 100% Pre-Assembly Quality Control: Every order undergoes trial assembly, mechanical seal deployment, and roller movement testing on factory rigs before dispatch.
- Export-Grade Packaging: Panels are sealed with EPE foam, protected by high-density honeycomb boards, and packed into reinforced wooden crates to minimize maritime transport damage risks.
Engineering & Project Support
- CAD / BIM Layout Assistance: Send us your floor plan, and our engineering team will generate customized CAD profiles and structural track mounting drawings within 24–48 business hours for standard layouts.
- Installation Guidance: Complete video tutorials, shop drawings, and step-by-step installation manuals are provided with every shipment.
- Global Logistics Support: Flexible trade terms available, including FOB, CIF, DDP, and DAP, with full export documentation for smooth customs clearance.
FAQ
Q: What is your standard production lead time for custom orders?
A: Typical manufacturing takes 15 to 20 business days upon CAD drawing approval, with expedited options available for urgent project schedules.
Q: Can this partition system be integrated with pass doors or glass inserts?
A: Yes, full-height or single/double inset pass doors and framed glass vision panels can be factory-built directly into the panel layout.
Q: Do you provide structural support calculations for overhead track installation?
A: We supply complete CAD load distribution data, track mounting requirements, and beam structural guidelines for your project engineers.
Q: How are replacement parts and long-term maintenance handled for overseas clients?
A: We stock all wear-and-tear hardware (rollers, seal mechanisms, handles) and ship replacement parts globally via DHL/FedEx within 48 hours.
Hot Tags: telescopic partition walls, China telescopic partition walls manufacturers, suppliers, factory, operable partitions, Classroom Operable Walls, panel system, sound barrier, classroom divider, space wall