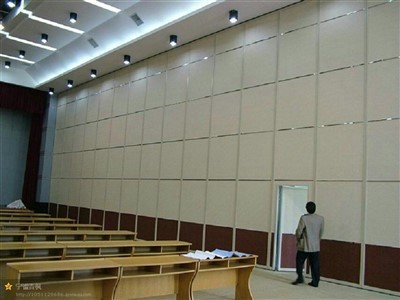
Product Overview
As an experienced operable wall manufacturer established in 1997 with over 25+ years of global OEM/ODM expertise, we supply heavy-duty Conference Room Wall Dividers for commercial, educational, and architectural projects worldwide.
The 65 Series utilizes a top-mounted manual rail system to provide flexible room division for conference rooms, meeting areas, and business training spaces. Our production adheres to strict quality management standards, verified through certified ISO 9001 quality systems and third-party testing by SGS and ASTM.
Product Parameters
|
Parameter |
Specification |
|
Model |
65 Series |
|
Opening Style |
Manual operable partition |
|
Track Configuration |
Top-mounted commercial rail |
|
Divider Purpose |
Meeting-room subdivision |
|
Interior Applications |
Conference rooms and business training spaces |
Key Features & Engineering Proof
1. Acoustic Insulation (STC 32 – STC 38)
- Function: Effective sound attenuation preventing speech and equipment noise transfer between adjacent meeting spaces.
- Engineering Basis: Constructed with a 65mm 6063-T6 structural aluminum frame filled with 48kg/m³ high-density mineral rockwool. Internal top and bottom mechanical pressure seals extend to eliminate acoustic flanking paths at the ceiling and floor lines.
- Verification: Performance verified by ASTM E90 sound transmission loss testing and SGS raw material composition reports.
2. Top-Mounted Track System (Zero Floor Track)
- Function: Maintains uninterrupted floor finishes, minimizes trip hazards, and allows effortless single-person movement.
- Engineering Basis: Suspended via a top-mounted extruded aluminum track with steel axle trolleys clad in noise-dampening DuPont nylon.
- Verification: Hardware roller mechanisms pass 100,000-cycle continuous operation endurance tests to ensure long-term mechanical reliability.
3. Customizable Commercial Finishes
- Function: Seamlessly integrates into modern commercial, corporate, and hospitality interiors.
- Engineering Basis: Precision-cut structural board substrates can be factory-finished in melamine, acoustic fabric, leather, dry-erase whiteboard, or real wood veneer.
Precision Hardware & Engineering Components
- Operable Pass Doors: Single or double inset access doors can be integrated within main partition panels, maintaining matching STC acoustic integrity and seal alignment.
- Heavy-Duty Trolleys: Hardened steel axles with precision-sealed ball bearings and self-lubricating DuPont nylon rollers ensure maintenance-free, smooth sliding without grease accumulation.
- Mechanical Operating Handle: High-torque removable operating handle enables smooth extension and retraction of internal top and bottom pressure seals with less than 5kg of operating force.
- Anodized Edge Trim: Protective anodized aluminum edge profiles safeguard panel perimeters against oxidation, impact damage, and chipping during daily operation.


Architectural System Integration
- Integrated Pass Doors: Inset pass doors are fitted with continuous perimeter acoustic seals and heavy-duty drop seals to preserve overall room sound isolation.
- Ceiling Structural Interface: Fully compatible with diverse overhead load-bearing structures, including concrete soffits, structural steel I-beams, and heavy-gauge drop-ceiling unistrut systems.
- Substrate Compatibility: Panels can be supplied raw or ready to receive client-supplied site finishes (such as custom wall coverings, specialty laminates, or site-applied acoustic panels) for complete design uniformity.
Sustainability & Green Building Compliance
- Recyclable Aluminum Frame: Built with 100% recyclable 6063-T6 structural aluminum, contributing to reduced project carbon footprint.
- Low-VOC & Formaldehyde-Free Substrates: Interior substrate boards meet E0 / CARB Phase 2 formaldehyde emission standards, safe for indoor air quality in educational and healthcare environments.
- Fire Safety Compliance: Internal rockwool insulation and substrate board materials comply with ASTM E84 / EN 13501-1 Class A flame spread standards.
Export Packaging & Transit Protection Strategy
- Surface Protection: High-tack PE protective film applied directly to panel face materials.
- Impact Cushioning: Multi-layer EPE foam wrap and high-impact hard plastic edge caps covering all panel corners.
- Outer Containment: Reinforced, fumigation-free plywood crates with internal timber bracing to prevent panel shift inside the container.
FAQ
Q: Do you provide installation guidance or on-site support for overseas projects?
A: Yes. Every shipment includes step-by-step installation manuals, numbered track layout diagrams, and video tutorials. Remote technical assistance via video call is available upon request.
Q: How are uneven floors or non-level ceilings handled during installation?
A: The internal mechanical seals accommodate up to ±15 mm of vertical height variation, allowing airtight closure even if the floor or ceiling is slightly uneven.
Q: What trade terms (Incoterms) and payment methods do you support?
A: We support FOB, CIF, DDP, and EXW terms. Payments are accepted via Wire Transfer (T/T) and Irrevocable L/C at sight.
Q: Can we order replacement hardware or spare parts in the future?
A: Yes. We keep long-term manufacturing archives for all client orders. Replacement trolleys, seals, and track hardware can be ordered and shipped separately at any time.
Hot Tags: conference room wall dividers, China conference room wall dividers manufacturers, suppliers, factory, operable partitions, Classroom Operable Walls, panel system, sound barrier, classroom divider, space wall