
Product Overview
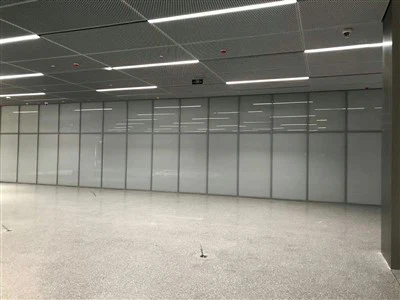
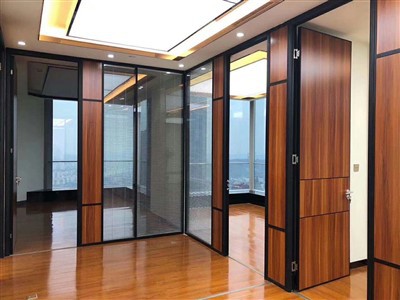
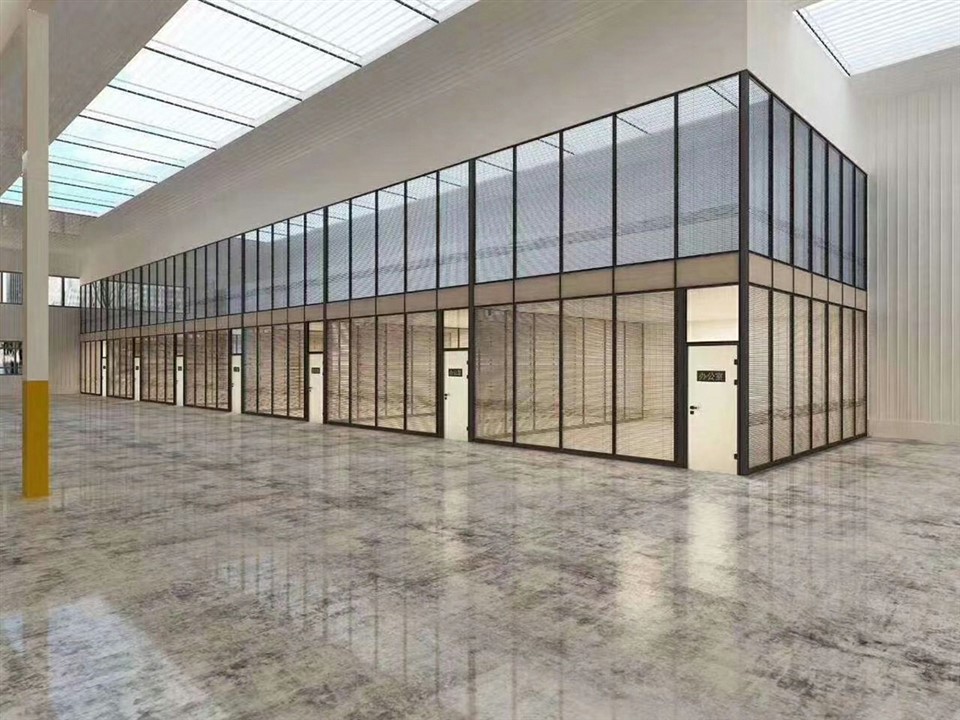
Laminated Acoustic Glass Walls are premium glazed partition systems built with laminated acoustic safety glass and aluminum framing. They provide sound insulation while maintaining visual openness, making them suitable for executive offices, meeting rooms, consultation spaces, conference areas, and other commercial interiors.
Product Parameters
|
Parameter |
Specification |
|
Model |
108 Series |
|
Product Type |
108 Series Glass Partition |
|
Room Character |
Premium calm-focused glazed room definition |
|
Partition Identity |
Large-format glass partition for formal consultation settings |
|
Recommended Interiors |
Executive consult rooms, strategy suites, and premium client spaces |
Key Features
- Laminated acoustic glass improves speech privacy and reduces sound transmission between adjacent spaces.
- Aluminum frame system provides structural stability while supporting clean architectural lines.
- Modular construction allows faster installation and simplifies future office reconfiguration.
- Safety laminated glass remains bonded after impact, helping improve occupant safety.
- Custom dimensions and finishes make integration easier across different commercial interior projects.
Typical Applications
Executive Offices – Create private workspaces with improved acoustic performance and a premium appearance.
Conference Rooms – Reduce meeting noise while maintaining visual connectivity across the office.
Consultation Rooms – Support confidential conversations in legal, financial, and healthcare facilities.
Corporate Reception Areas – Define functional spaces without blocking natural daylight.


Design & Configuration Options
| Category | Available Options |
|---|---|
| Glass Options | Laminated acoustic clear glass, low-iron glass, frosted laminated glass, tinted laminated glass, ceramic frit glass, custom laminated glass thicknesses |
| Acoustic Performance | Multiple acoustic interlayer options, different STC-rated glazing configurations, enhanced perimeter sealing systems |
| Frame Finishes | Anodized aluminum, powder-coated aluminum, black, white, silver, custom RAL colors |
| Configurations | Single-glazed walls, double-glazed walls, straight runs, corner layouts, T-junctions, cross intersections, full-height partitions |
| Dimensions | Custom widths, custom heights, floor-to-ceiling installations, oversized glass panels (subject to engineering limits) |
| Door Types | Frameless glass swing doors, framed glass doors, sliding glass doors, wooden doors, double-leaf doors, automatic doors |
| Hardware & Integration | Concealed cable management, access control preparation, power outlet integration, meeting room hardware compatibility |
Compatible Accessories
|
Accessory |
Available Options |
|
Handles |
Stainless steel, aluminum, black powder-coated, pull handles, lever handles |
|
Locks |
Privacy lock, key lock, cylinder lock, electronic lock, smart access lock |
|
Hinges |
Heavy-duty hinges, concealed hinges, hydraulic hinges, pivot hinges |
|
Door Closers |
Surface-mounted, concealed, hydraulic soft-close |
|
Floor Springs |
Standard-duty, heavy-duty, adjustable closing speed |
|
Seals |
Acoustic drop seals, perimeter gaskets, magnetic seals |
|
Thresholds |
Flush threshold, low-profile threshold, aluminum threshold |
|
Patch Fittings |
Stainless steel patch fittings, corner fittings, top/bottom pivots |
|
Door Stops |
Floor-mounted, wall-mounted, magnetic stops |
|
Access Control |
Card reader, keypad, fingerprint reader, electric strike |
Certifications & Compliance
ISO 9001 – Quality management system certification, demonstrating consistent manufacturing processes and product quality control.
ISO 14001 – Environmental management system certification, showing commitment to environmentally responsible manufacturing practices.
CE Marking – Indicates compliance with applicable European safety, health, and performance requirements for products placed on the EU market (where applicable).
EN 14449 – European standard for laminated safety glass, specifying performance and safety requirements for laminated glass used in buildings.
ASTM E90 – Standard laboratory test method for measuring airborne sound transmission through building partitions, commonly referenced for evaluating acoustic performance.
Installation & Project Support
- Site drawings are reviewed before production to verify dimensions and layout.
- Shop drawings and installation drawings are provided for project confirmation.
- Glass panels and aluminum profiles are supplied with identification labels for easier installation.
- Pre-machined frames reduce on-site cutting and assembly work.
- Hardware is supplied as complete installation kits where required.
- Remote installation guidance is available by video or technical documentation.
- BIM/CAD files can be provided for project coordination upon request.
- Replacement glass panels and spare hardware can be supplied for future maintenance.
- Export packaging is designed to protect glass during long-distance transportation.
- Technical assistance is available for acoustic configuration selection and door compatibility.
FAQ
1. Can you match our architectural drawings?
Yes. Production is based on approved CAD drawings, shop drawings, or BIM models provided by the customer or developed jointly before manufacturing.
2. Do you provide OEM or private label service?
Yes. OEM manufacturing includes custom branding, packaging, labels, manuals, and project-specific product identification.
3. How are the glass walls packaged for export?
Glass panels are protected with film, corner guards, separators, and packed in reinforced plywood crates suitable for sea freight.
4. Are samples available before placing a bulk order?
Yes. Material samples, frame finish samples, glass samples, and hardware samples can be provided for evaluation before mass production.
5. What maintenance is required after installation?
Routine cleaning with non-abrasive glass cleaners and periodic inspection of seals and hardware are generally sufficient to maintain long-term performance.
6. What after-sales support is available?
Technical documentation, replacement components, installation guidance, and spare hardware support are available throughout the product lifecycle.
7. Which export documents can you provide?
Depending on the destination market, we can provide the Commercial Invoice, Packing List, Bill of Lading, Certificate of Origin, and other export documents requested for customs clearance.
Hot Tags: laminated acoustic glass walls, China laminated acoustic glass walls manufacturers, suppliers, factory, double glazing, boardroom glass, stackable glass, insulated glass, acoustic glass, operable glass